Countertop Overlay in Omaha: When It Works and When to Tear Out
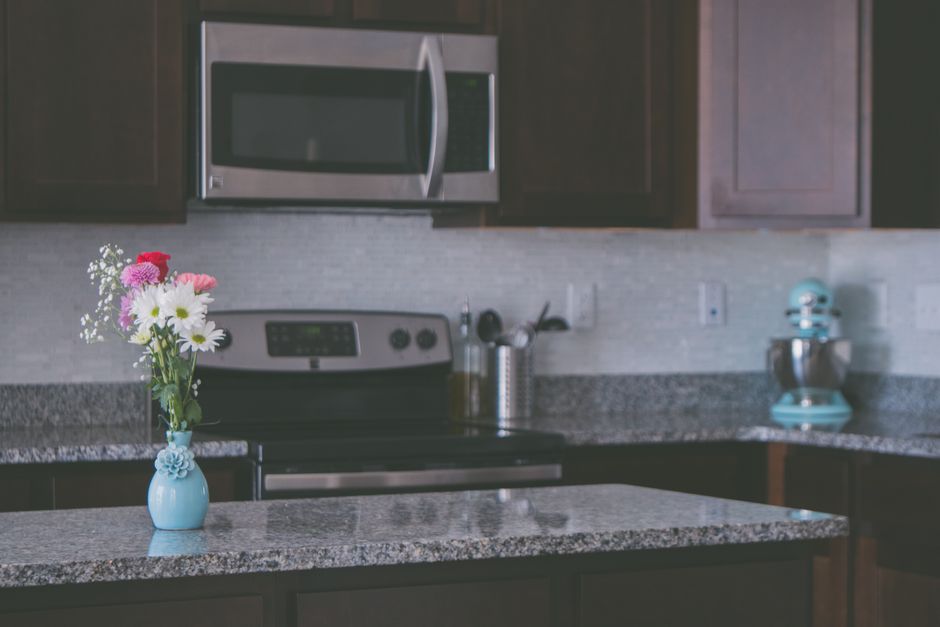
Yes, new countertops can sometimes be installed over existing ones, but only when the old top is flat, firmly attached, dry, and in a layout you plan to keep. If any one of those four conditions fails, the overlay inherits the problem. Most Omaha kitchens that qualify have square-edge laminate or well-bonded tile with level grout lines.
The decision comes down to a short list of checks. Work through them in order, because an early failure usually saves you from the later ones.
Start With the Old Top
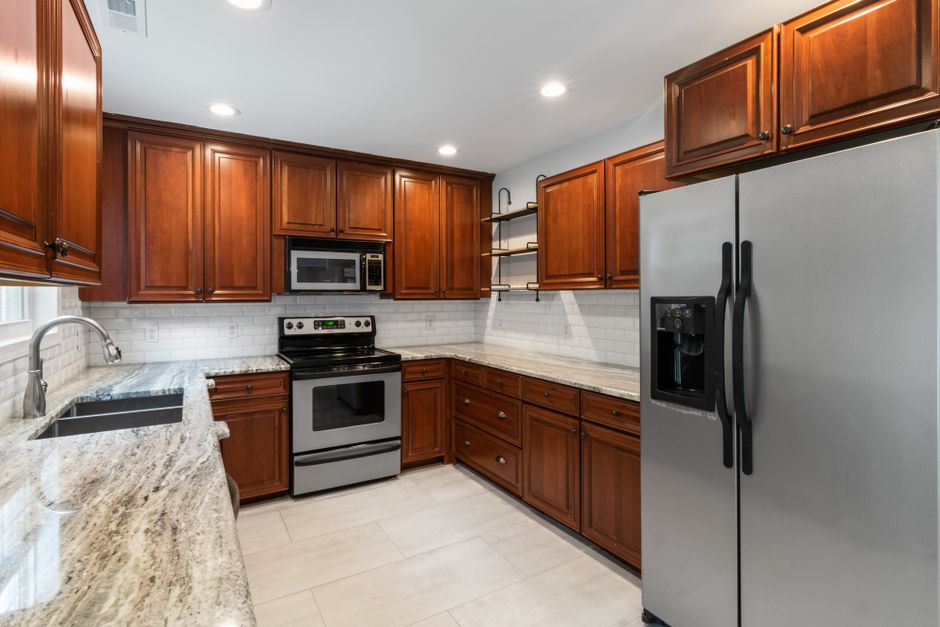
Is it flat?
Run a long straightedge or a 6 foot level along the front, along the back, and across each run. Mark every dip and hump with tape. Many stone fabricators aim for about 1/8 inch of variation over 10 feet, but the limit that counts is the one set by your installer and the product maker. A new surface follows the shape underneath it. It does not level a wavy base.
Is it dry and solid?
Probe around the sink, dishwasher, and seams with an awl or screwdriver. Swollen, soft, or crumbling particleboard usually points to past water damage. Covering it leaves moisture and any mold in place and gives the new top a weak foundation. Sealing over water damage does not stop it.
Then press down and try to rock the existing top at corners and overhangs. Any movement, hollow sound, or loose tile needs to be fixed first. The overlay can only be as stable as the layer beneath it.
Is the surface ready for bonding?
Overlay makers typically call for degreasing, scuff sanding, and filling low spots. Kitchen grease and old polish weaken adhesive bonds, and an adhesive not approved for that surface can fail or stain light materials. Follow the product maker's instructions rather than a general rule.
Weight and Cabinet Strength

An overlay adds load; it never replaces the old load. As rough figures, 3 cm granite or quartz runs about 18 to 20 pounds per square foot, and 2 cm stone about 12 to 13. Thin overlay panels are often much lighter, but the old top stays in place and its weight adds to the total.
Empty the cabinets and look inside with a flashlight. Warning signs include:
- Bowed cabinet sides
- Separated face frames
- Loose corner blocks
- Water-stained cabinet bases
- Doors that recently started to bind
Older particleboard boxes that have seen leaks are the biggest concern. Sound boxes that are level and tightly joined can often carry the extra load, while damaged boxes usually cannot. If you want full-thickness stone over an existing top, have a repair or reinforcement plan before anyone orders material. Thin panels may also need a continuous flat surface underneath rather than support only at the box edges.
Levelness Is More Than the Counter
Check the cabinet run and the floor too. Clay and loess soils around Omaha, along with older basements and settled framing, can leave runs out of level. An overlay follows that slope unless the cause is corrected underneath, and correcting it usually means removing the old top. A run that is visibly off is a vote for tear-out.
Added Height and What It Touches
Add the overlay thickness to the old top's height, including adhesive or shims. Standard counters sit around 36 inches, and a typical overlay adds about 1/4 to 1 1/4 inches. Stack boards at the sink and main prep area to feel the new height, especially if shorter cooks use the kitchen.
Then measure everything the extra height could crowd:
- Window sills behind the sink (a low sill is a common reason to reject an overlay)
- Outlets and switches
- Wall tile and backsplash
- Under-cabinet lights
- The gap below the upper cabinets
Have an electrician evaluate any outlet that a new top or backsplash would crowd.
Appliances
A slide-in or freestanding range may sit lower than the new counter, leaving a visible step. A dishwasher may need new mounting points and a filler or trim at the top. Confirm clearances in each appliance's installation manual. Drop-in cooktops need the same review: the cutout, mounting clips, gas and electrical connections, and required clearances must still match the manufacturer's instructions once the surface rises. A kitchen appliance lift or similar built-in hardware needs a check for mounting and door clearance as well.
Edge Details
Look at the existing edge profile. Rounded post-form laminate nosings, coved backsplashes, and raised marine edges often have to be cut off or replaced because a flat panel cannot sit cleanly on them. In those cases the overlay stops being a simple cover-up.
Overlay systems usually hide the old top with a thicker built-up or wrapped edge. Ask to see a sample of the finished edge. It should cover the old material completely, and the overhang should still clear drawers and doors. A visible seam line along the edge is a sign of a compromised detail. An overlay does not look identical to a full replacement, and the edge is where the difference tends to show.
Sink and Faucet Fit
Drop-in sinks
A drop-in sink rim sits on top of the old surface, so the sink has to come out. It may go back on top of the overlay if it still fits the opening and the rim is in good shape. If the sink is old, stained, or chipped, replacing it during the project is usually easier than doing it later.
Undermount sinks
Treat an undermount sink as a warning sign. The sink must sit beneath the stacked layers, so the old cutout edge has to be concealed and sealed, and the support hardware may need to change. If an undermount sink is a priority, full removal usually gives a cleaner and more reliable result.
Faucets and accessories
Faucet shanks, soap dispensers, air gaps, and mounting nuts can fall out of reach under thicker layers. Check the maximum deck thickness on the spec sheet before ordering. Extension kits are not available for every model.
Material Choices and Omaha Seasons
Solid surface material such as Corian or Avonite, engineered stone such as Cambria, natural stone, and thin composite material panels each have their own thickness, weight, and installation rules. Warranty terms matter too, so confirm that the product warranty allows installation over an existing surface.
Omaha's humid summers and dry, furnace-heated winters make wood substrates and cabinets move. Butcher block is a poor candidate for a rigid glue-down because it needs room to expand and contract. Any wood top needs fasteners that allow movement and sealing on all exposed sides.
In winter, ask how panels and adhesive will be transported and stored. Materials that ride through Omaha cold in an unheated vehicle may need time to reach room temperature, since adhesives and sealants have minimum use temperatures. Keep the house at normal temperature through the cure period the product maker lists.
Dust Safety During Cutting
Cutting or grinding engineered stone and natural stone can release respirable crystalline silica (silicon dioxide), which can cause silicosis. Shop fabrication is preferred. Any on-site work should use wet methods or proper dust capture with suitable respiratory protection, never open dry cutting in the kitchen. Engineered stone is not safe to cut on site simply because it is manufactured, or because the job is short.
Older Omaha Homes
In older neighborhoods such as Dundee, Benson, and Field Club, test before disturbing old materials. Layers of paint may contain lead, and older adhesives, flooring, or patching compounds may contain asbestos. Use a qualified lab or professional when removal could disturb suspect materials. Older walls are also often out of square, so new tops may need scribing to fit.
When Full Removal Is the Better Choice
Choose tear-out when you find any of these:
- Rot or an active leak
- Sagging cabinets
- An out-of-level run
- An unsuitable edge profile
- A low window conflict
- A layout change, a new sink type, or a wish for a seamless premium edge
Removal also lets you inspect and repair the cabinet tops and the wall behind them, which an overlay hides. It is messier, but it exposes problems that are far harder to fix after a new surface is glued down. An overlay does not always avoid mess, plumbing work, or cabinet work, and it should not be expected to be easy to remove later.
Get the Plan in Writing
Before work begins, ask for written answers to these points:
- What will be covered, and how the old top was evaluated
- Who is responsible for the sink, plumbing, and appliance reconnection
- Who handles any cabinet repairs
- Whether the product warranty allows installation over the existing surface
A clear answer to each means the overlay has been thought through. Vague answers are a good reason to price a full replacement alongside it.